
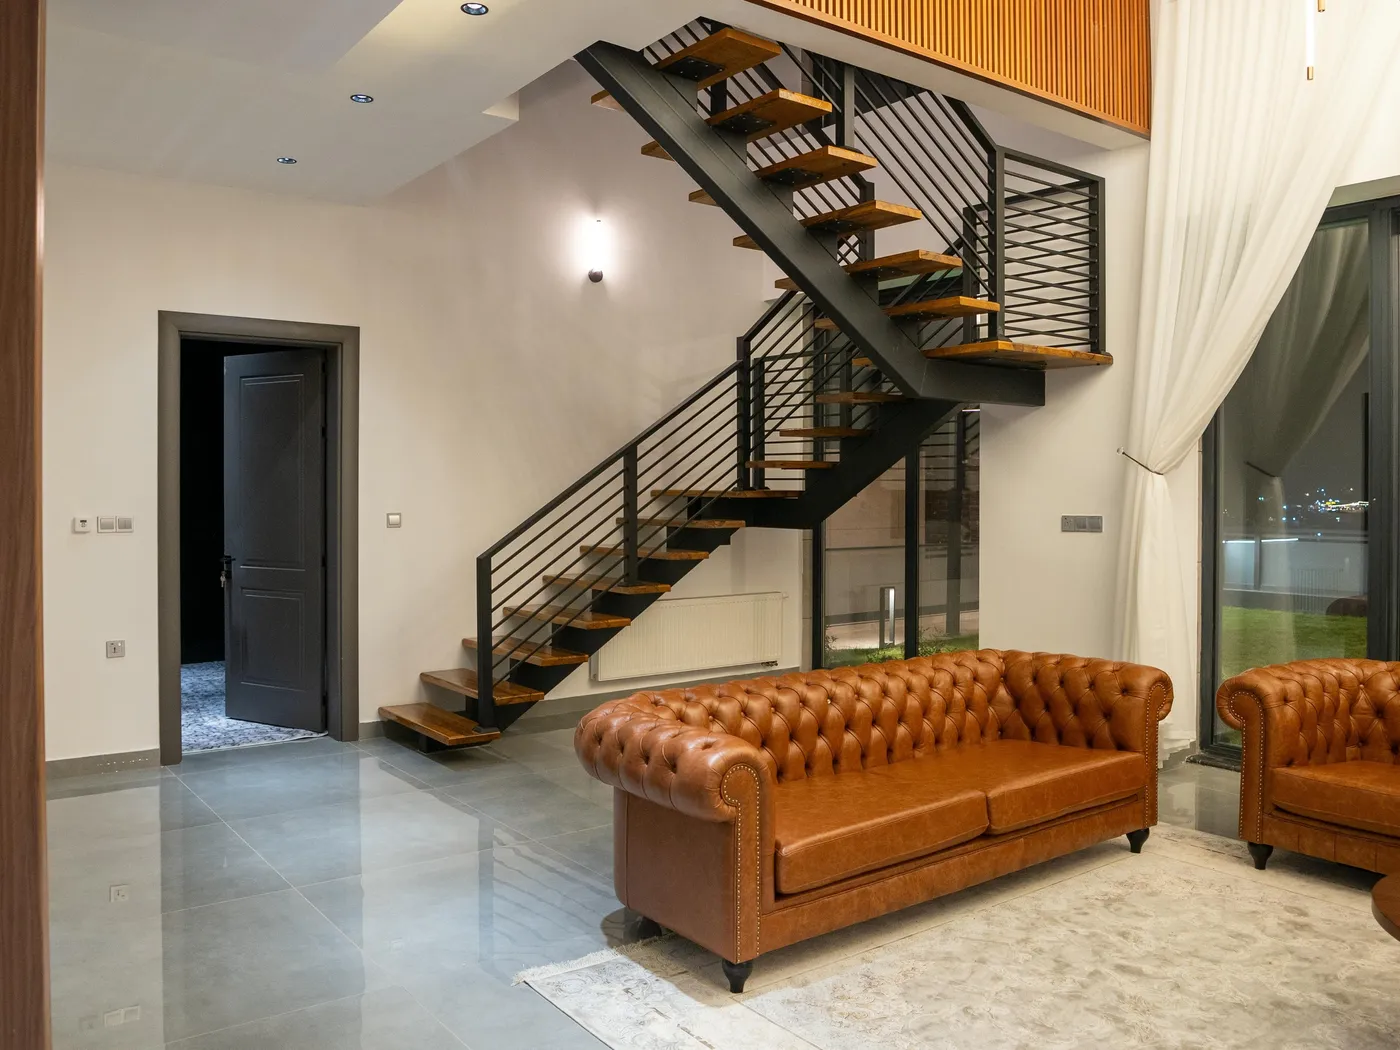
Floating Stair Remodeling in Toronto, ON
Toronto Floating Stairs transforms dated traditional staircases and upgrades existing floating stair systems — tread replacement, open-riser conversions, railing overhauls, and full structural transformations handled in-house.
At Toronto Floating Stairs we handle floating stair remodeling throughout Toronto and the Greater Toronto Area, including Etobicoke, North York, Scarborough, Mississauga, and Markham. Toronto's housing stock is more varied than most Canadian cities: century-old Victorian detached homes in The Annex and Roncesvalles, post-war brick semis in East York, mid-century towers in North York, and contemporary high-rise condos across the downtown core. Each building type has a different structural system, a different anchor requirement, and a different regulatory context under the Ontario Building Code. We assess each project on its own conditions — not on what worked in a different building type last week.
Open-riser conversions in Toronto's century homes are a project category of their own. Victorian and Edwardian-era stairs were built with wide pine treads, heavy turned balusters, and closed risers. The challenge in converting these systems is that the stringers are often structural in ways that newer stair construction is not: housed-stringer designs where the tread and riser sit in a routed groove rather than resting on a notched stringer. Converting to open risers without replacing the stringers entirely requires careful assessment of how much of the stringer section is retained above the groove. We've done both: conversions that preserve the original stringer with reinforcement, and full replacements where the structure was too compromised to save.
Toronto's humidity cycle — from the damp cold of winter to summer humidity — is more demanding on wood tread materials than climates with less seasonal variation. Solid hardwood treads in a heated but unhumidified Toronto home will move seasonally. We discuss this directly with clients and specify accordingly: white oak for most residential projects for its dimensional stability, engineered hardwood floating treads where the anchor system allows, or glass and steel where the client wants to eliminate wood movement entirely. For clients choosing solid hardwood, we specify a finish system appropriate for the interior humidity conditions and give realistic expectations about seasonal gapping at stringer edges.
Glass railing systems are the most common guard system we install in Toronto renovations — both in detached homes and condo units. The frameless point-fixed system with a flat-bar top rail is the current standard in high-end Toronto renovation. The installation details that matter most: glass panel fit at the base shoe — the clearance that prevents contact stress — top rail termination at the newel post, which takes the lateral load from the entire guard run, and the fit of the base shoe into the floor finish without cracking tile or damaging hardwood at the perimeter. We source glass from a Toronto-area fabricator who cuts to the actual field dimension, not a standard sheet size adjusted with filler.
Toronto condo projects require pre-project coordination that detached home renovations don't. Most condo corporations require a permit application to the corporation before any renovation work begins — separate from the City of Toronto building permit process. This involves submitting a scope description, contractor insurance documentation, and sometimes a board meeting presentation. Work hours in most condo buildings are restricted to weekday daytime; freight elevator booking must be arranged in advance; and some buildings require a security deposit against common area damage. We handle this coordination as part of project kickoff rather than leaving the client to navigate it independently.
Stair remodeling projects in Toronto typically run three to seven business days for residential work, with longer lead times on material-intensive scopes. For condo projects, the corporation's review process can add one to three weeks before work begins. We communicate this at project kickoff and plan accordingly — we don't start material fabrication until condo approval is confirmed, because changes required by the corporation after fabrication are both costly and avoidable.
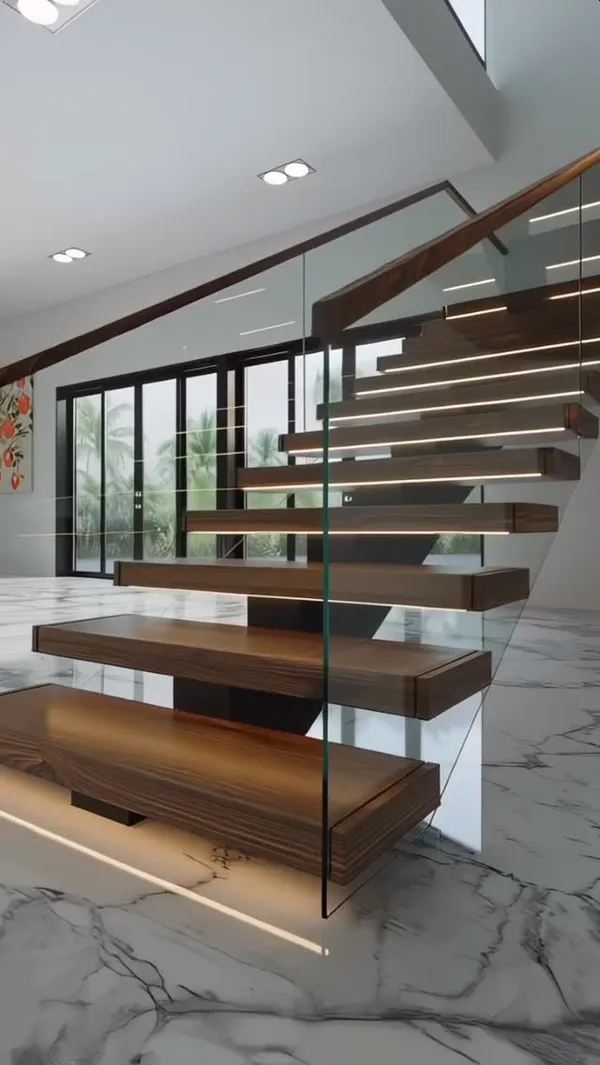
Ready to transform your staircase?
We assess the existing structure and provide a full itemized proposal within 48 hours of the site visit.
- ✓ Licensed & Insured
- ✓ OBC Code Compliant
- ✓ On-Time Completion Guarantee
- ✓ Deposit-Based Site Assessment
How We Remodel Your GTA Staircase
Toronto Stair Remodeling — FAQ
Can I convert my old Victorian stairs to floating?
How long will the job take?
Is a remodel better than a full replacement?
How does Toronto humidity affect the wood?
What's the typical cost in Toronto?
Start Your Floating Stair Remodel in Toronto
Contact Toronto Floating Stairs for an on-site structural assessment and a detailed itemized quote for your remodeling project.